
Registered & Insured · BBB Accredited · Serving the Greater Toronto Area

GTA Underpinning Specialists
Registered & Insured
Serving the Greater Toronto Area
See If Basement Lowering Is Right for Your Home
That dark, cramped basement could be a legal apartment or a proper living space. Book a free consultation to find out what's possible.
75+
Basements lowered
8ft
Typical ceiling height
4.8★
Google rating
Scroll to explore
15% off the entire installation — book before Monday, October 19
Call +1 647-254-0877
Why Underpin
Why Homeowners Lower Their Basements
Rental income from a basement apartment can cover a significant portion of your mortgage.
Transform a cramped storage area into a real family room, home office, or guest suite.
A properly finished, full-height basement adds substantial value to your home.
Need more space? Underpinning lets you expand without moving or building an addition.
Create a Legal Apartment
Rental income from a basement apartment can cover a significant portion of your mortgage.
Usable Living Space
Transform a cramped storage area into a real family room, home office, or guest suite.
Major Value Increase
A properly finished, full-height basement adds substantial value to your home.
Stay in Your Neighborhood
Need more space? Underpinning lets you expand without moving or building an addition.
Our Work
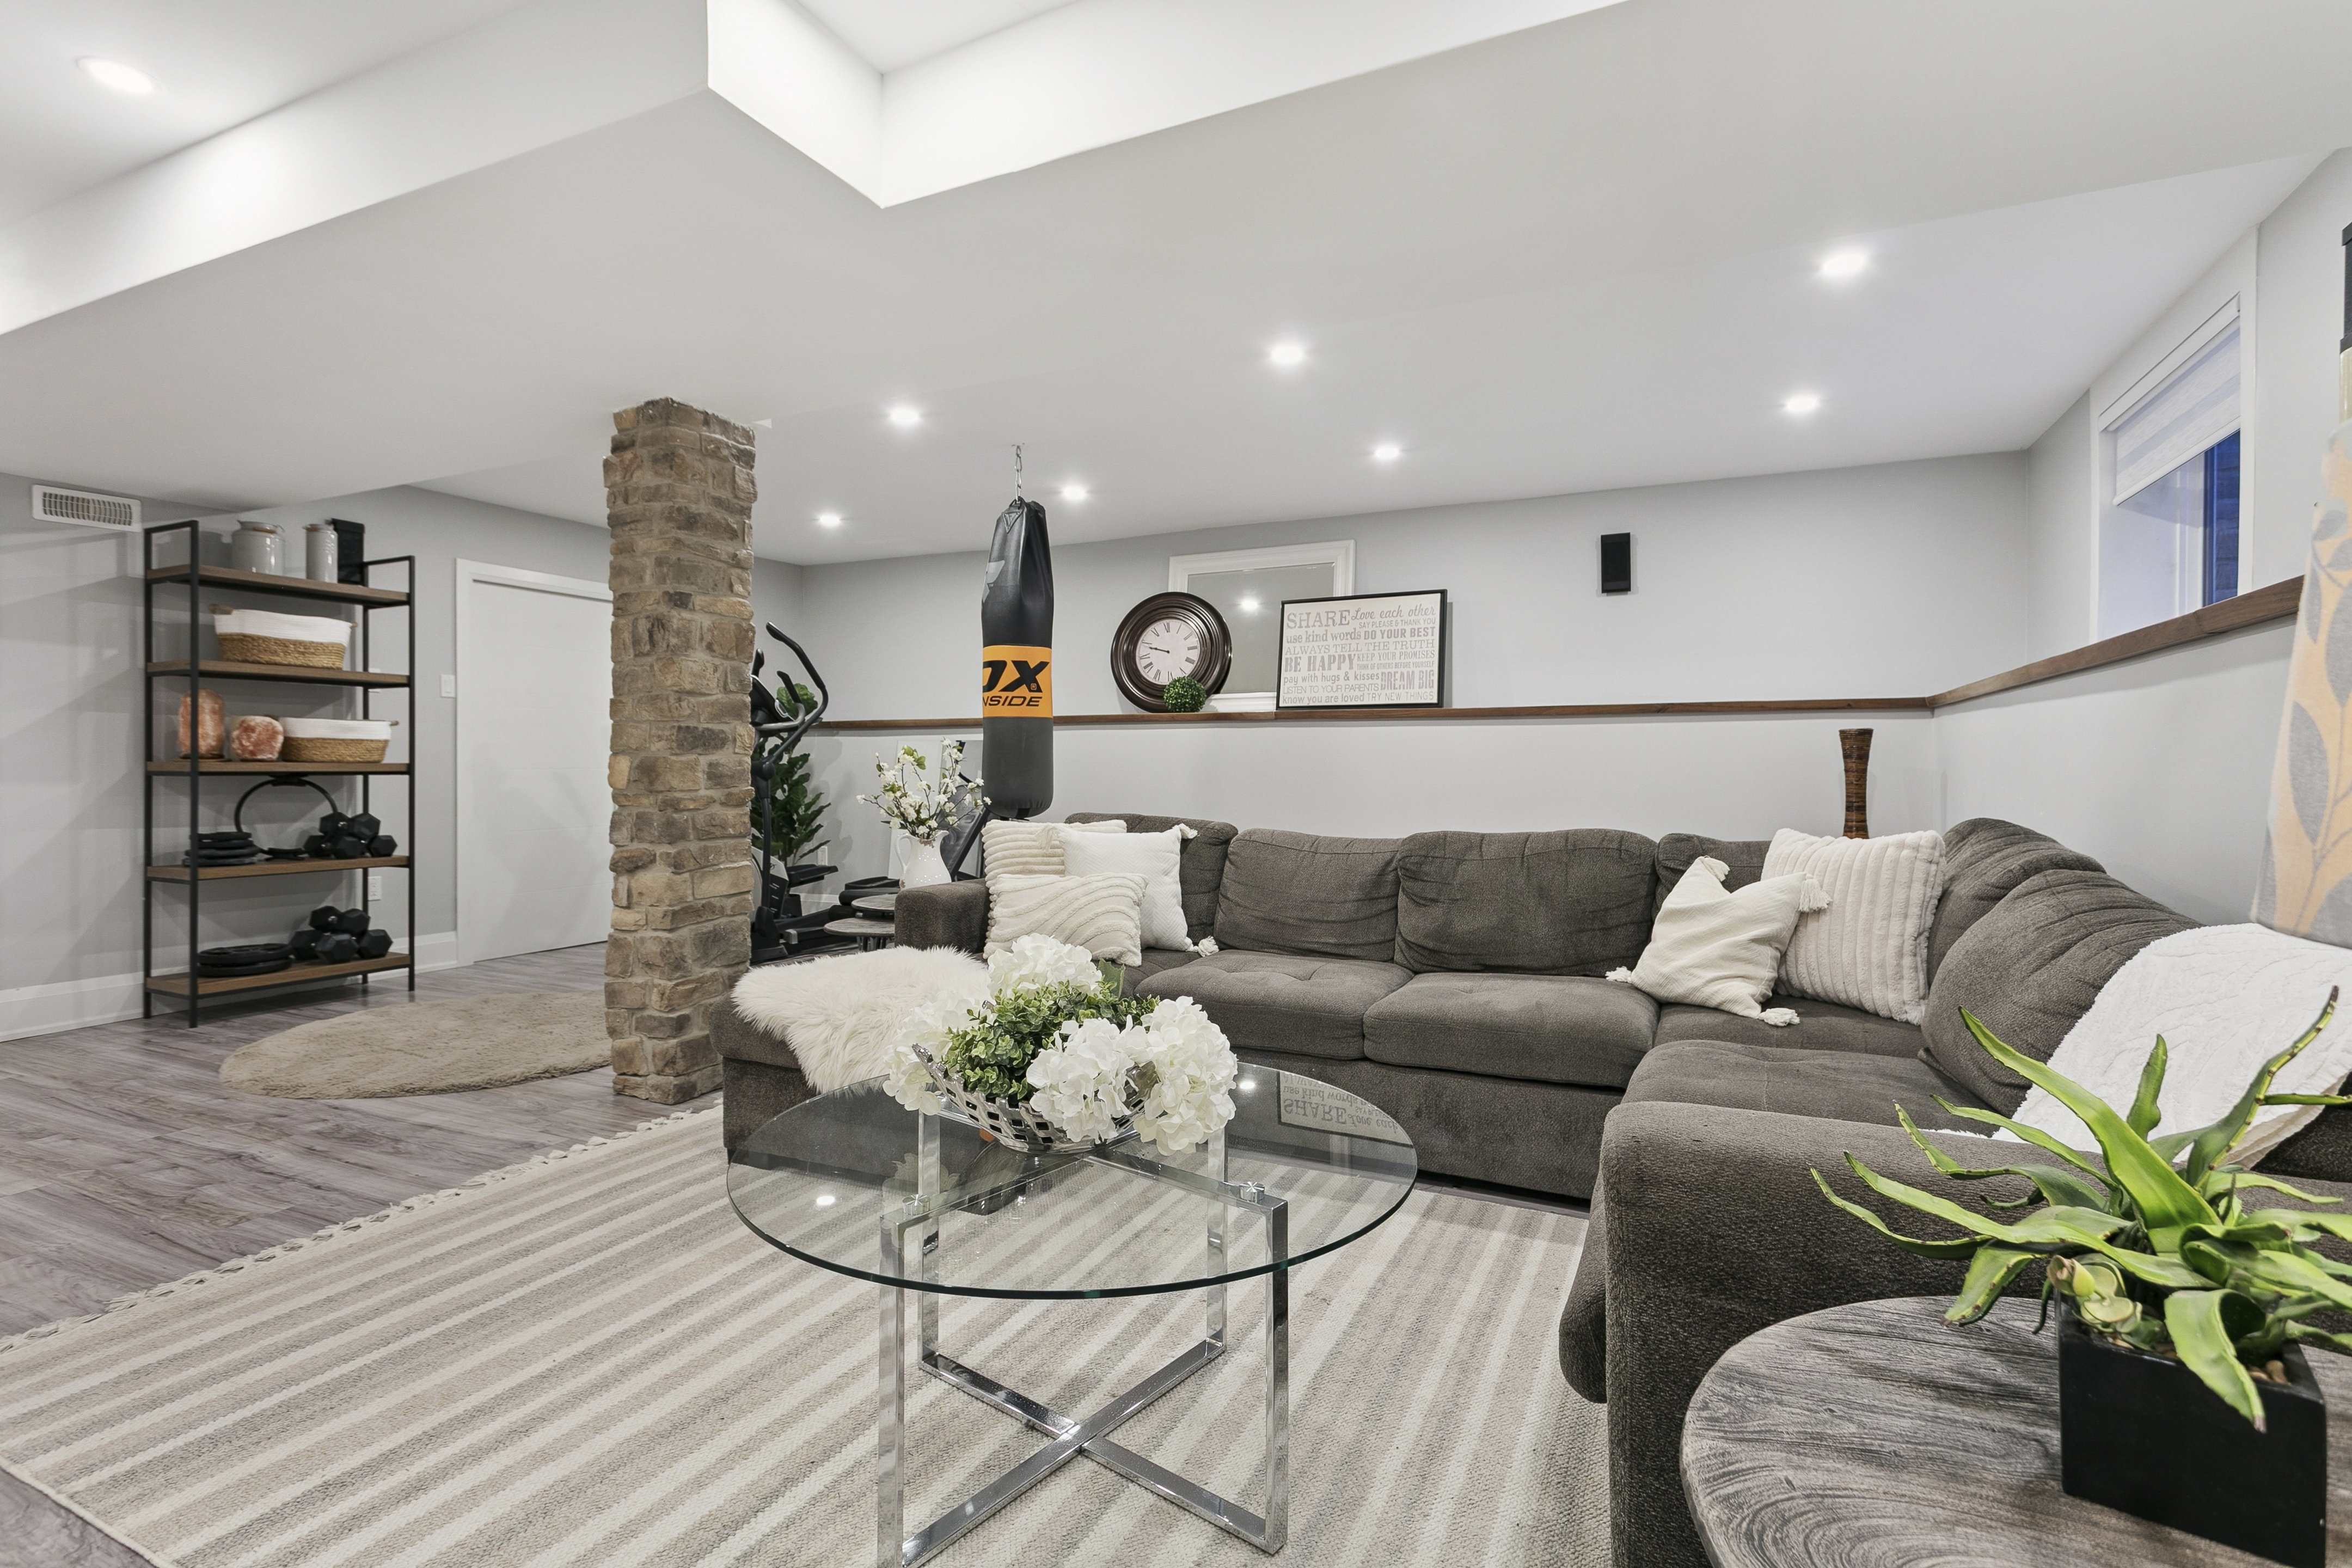
Recent Underpinning Projects
Reviews
The GTA keeps recommending us
4.8
Google rating · verified clients
Every review is from a verified GTA homeowner. Ask us for references on a project like yours — we'll provide three.
Read all our reviews"Chris and the team at BuildoReno were great to work with. They raised my ceilings and delivered quality structural work at a fair price, finishing the job quickly and efficiently. The final result was better than I expected and far superior to a similar project I had done years ago with another contractor. I would absolutely recommend them."
Mark Lysenko · Google review
"Absolutely thrilled with our experience working with Buildoreno and we love our new backyard! From our initial meeting through to completion, Patrick, Chris and the crew were great to work with. Communicative, professional and they delivered on time, and as envisioned. We are already discussing and scoping our next project with them."
Gemma Cutler · Google review
"Chris gave excellent advice during the planning and design and did an excellent job in the construction of the garage. Thank you for your hard work!"
Sue Johnson · Google review
Trust & Credentials
Registered, insured, verified
WSIB Covered
Google Verified
$2M Liability
Engineer Every Job
Common Questions
Frequently asked questions
Yes—the initial consultation is free. We'll assess your basement, discuss your goals, and give you a realistic sense of cost and timeline. Full engineering drawings are a separate (paid) phase if you proceed.
It depends on your situation. Some families stay during the work; others prefer to be elsewhere. We'll discuss what makes sense for your project during the consultation.
Costs vary significantly based on the height increase needed, foundation type, and scope. Budget $150-250+ per square foot as a rough range. We'll give you a more specific estimate at the consultation.
Yes—when done properly with engineering oversight. We work with structural engineers, pull proper permits, and follow a careful sequence. We've completed 75+ projects without incident.
Ready to talk basement lowering consultation?
Free on-site assessment. No pressure.
We'll tell you if it makes sense for your home.
© 2026 Buildoreno. All rights reserved.

15% off entire installation — book before Monday, October 19
75+
Basements lowered
8ft
Typical ceiling height
4.8★
Google rating